
menu
- Home

- Staychevron_right

- Savechevron_right

- Playchevron_right

- Places To Gochevron_right
- Insider's View

- Travel Tips





Pigeon Forge Chinked-Log Cabin With a Sunset Fire Pit, Mountain-View Hot Tub, and Open A-Frame Loft
Classic log walls with white chinking, a wall of tall windows, and a fire pit on the lawn facing distant ridges make this one-bedroom-plus-loft cabin a cozy pick for four.
The view from the yard at this Pigeon Forge cabin is worth planning your evening around. A ring of Adirondack chairs circles a stone fire pit on the lawn, and as the sun sinks, the sky glows gold and orange over the far-off ridges. Back up on the covered deck, the hot tub looks out on the same layers of mountains. Inside, the cabin is pure old-school log charm, with white chinking between the timbers, a stone fireplace, and an open loft tucked under the peak.
Fire Pit
Down on the lawn, the round stone fire pit has Adirondack chairs pulled up close, facing the treetops and the mountains beyond. Bring the marshmallows and stay until the stars come out.
Covered Wraparound Deck
The covered deck wraps around the cabin with rough-hewn posts and railings. A wooden swing hangs at one end, rockers line the log wall beside an old wagon wheel, and a park bench sits along the rail. From every seat, colorful treetops and blue ridges fill the view.
Hot Tub
The hot tub sits in its own covered corner of the deck, looking straight out at the mountains. It's the perfect spot to soak as the sky changes colors.
Living Room
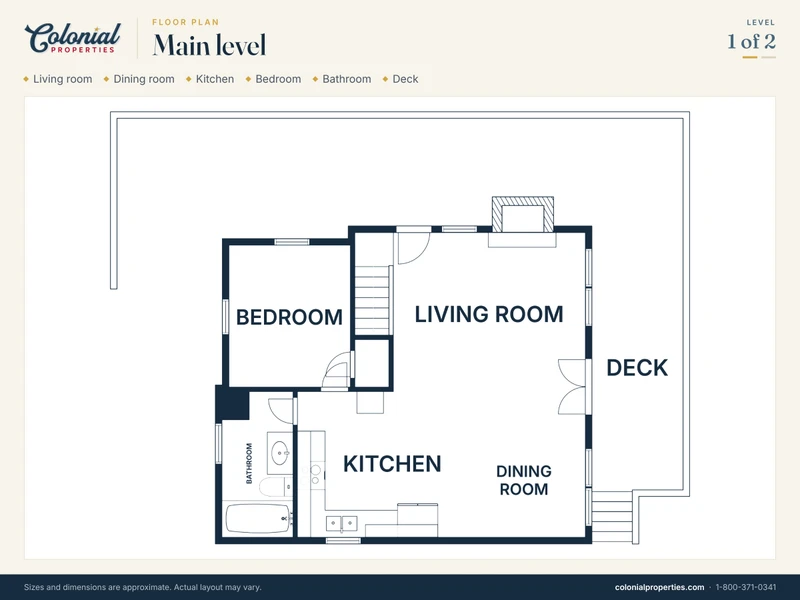
The living room rises to a peaked pine ceiling with a row of tall windows near the top and glass doors on two sides. Deep leather reclining sofas and armchairs gather on a red patterned rug around a stacked-stone wood-burning fireplace with a TV above. A stone hearth nook with lanterns sits in the corner, and the log staircase leads to the loft.
Dining Area
A log-legged table with green spindle chairs sits beneath an antler chandelier, with a framed Smoky Mountains map on the log wall and a glass door leading out to the deck.
Kitchen
The kitchen mixes maple upper cabinets with barn-red lower cabinets, a copper farmhouse sink, and a butcher-block island on red turned legs. It has a charming country feel and plenty of space to cook breakfast for four.
Main-Level Queen Bedroom
The bedroom on the main level has a queen bed with a red buffalo-check bear quilt, a blue wingback chair, a TV on the wall, and windows on two sides. Its bathroom has a tiled walk-in glass shower and a granite vanity.
Loft Queen Bedroom
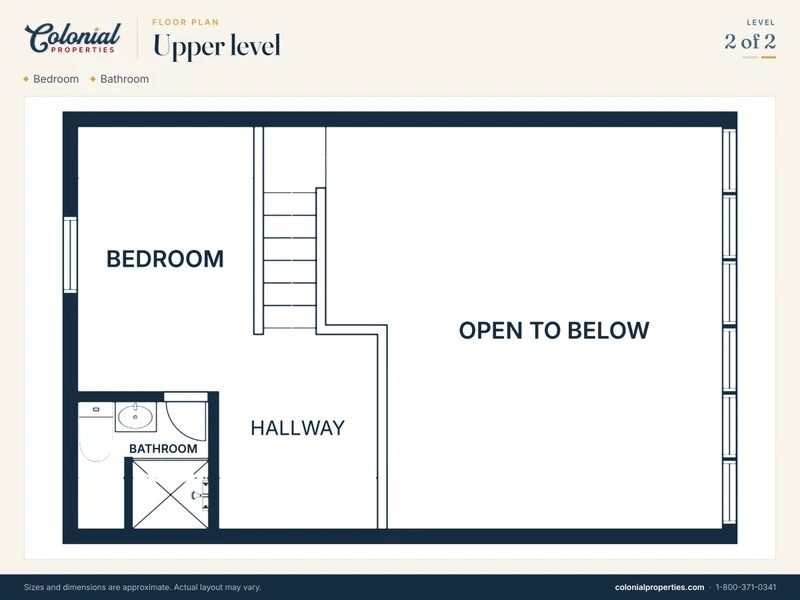
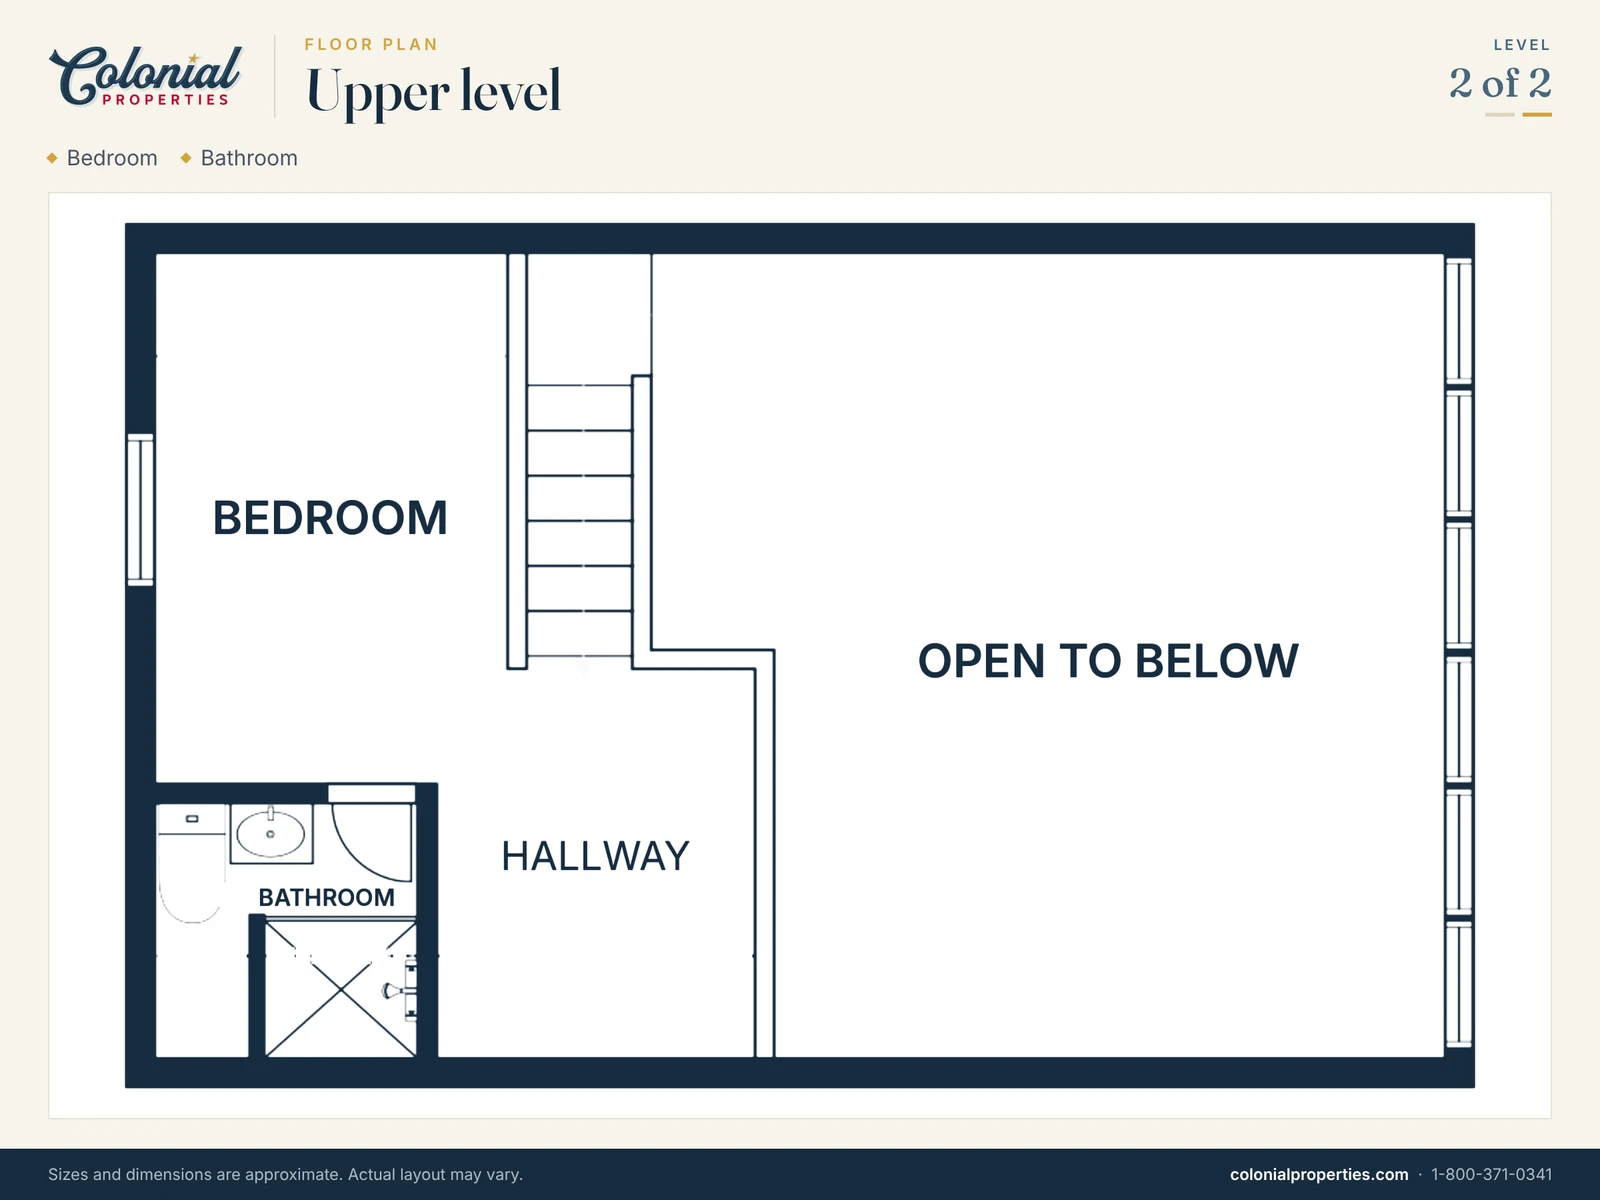
Up the stairs, the open loft sits under the steep A-frame rafters with a queen bed, a dresser, and a railing that looks down over the living room and out the tall windows.
Loft Sitting Area
The loft also has a cozy corner with a log-frame futon, a ladder-back chair, and a small shelf of books. It's a quiet place to read while the rest of the group is downstairs.
Loft Bathroom
A full bathroom with a tub and shower is right off the loft, so nobody has to head downstairs at night.
Watch the sunset from the fire pit, soak with the mountains in view, and fall asleep under the log rafters. This chinked-log cabin brings all the classic Smoky Mountain charm in one cozy package.